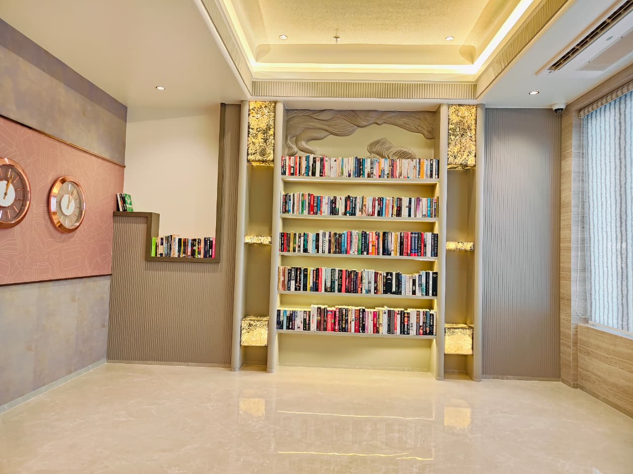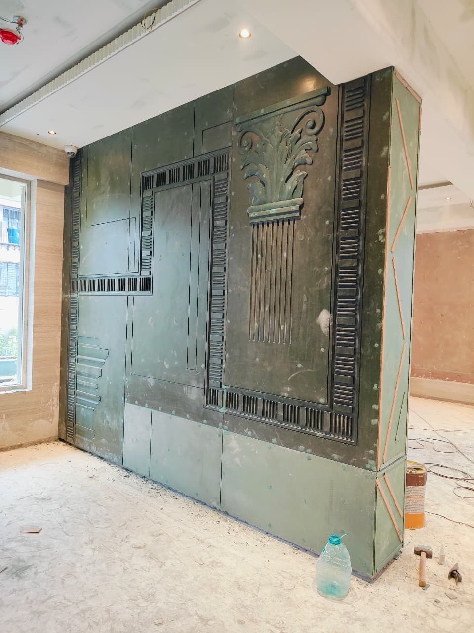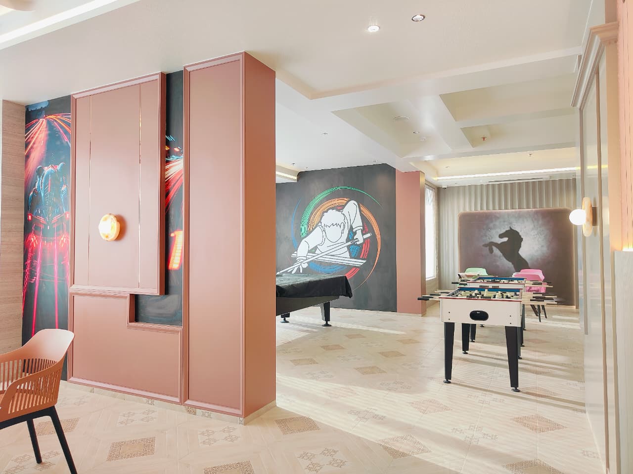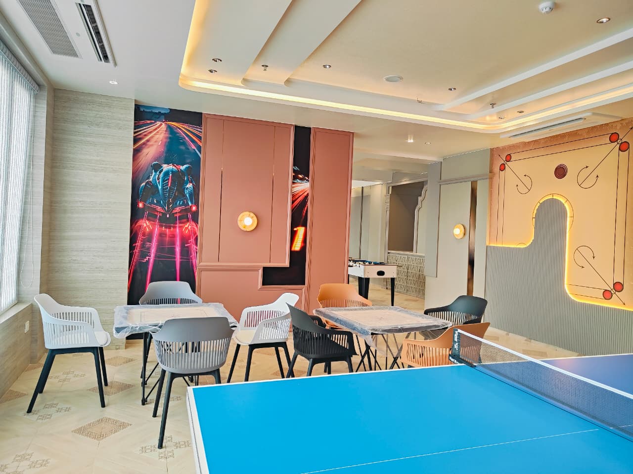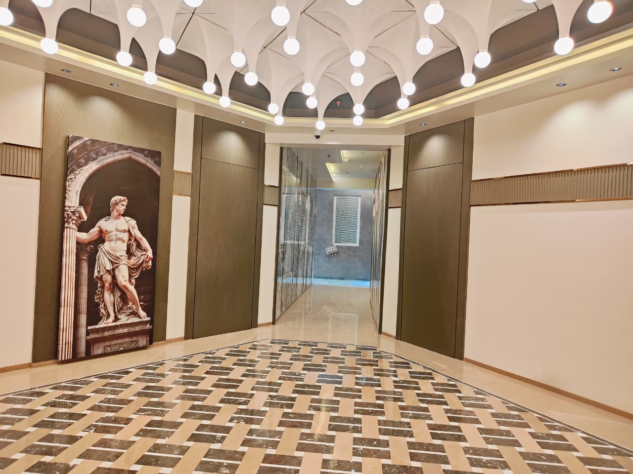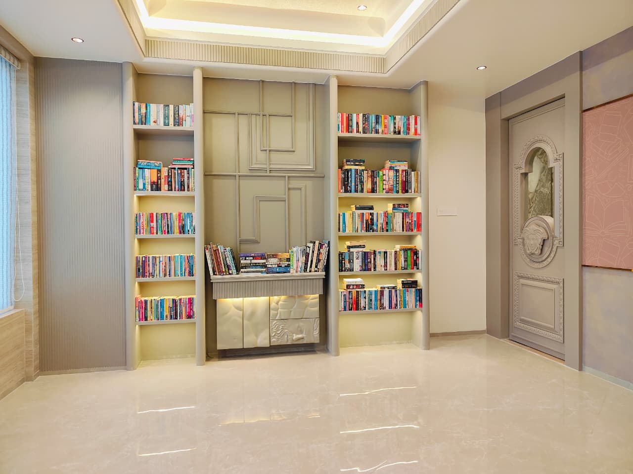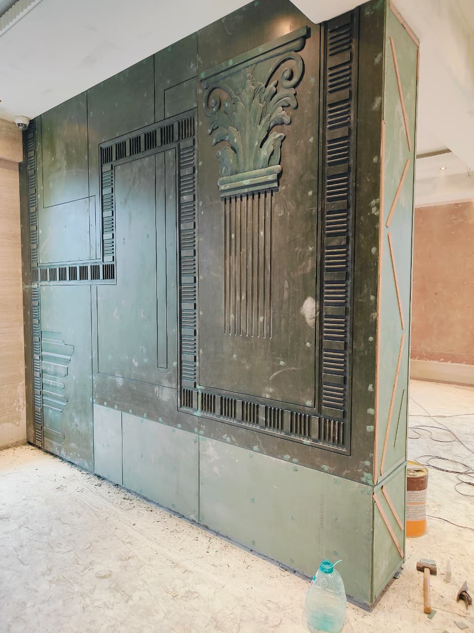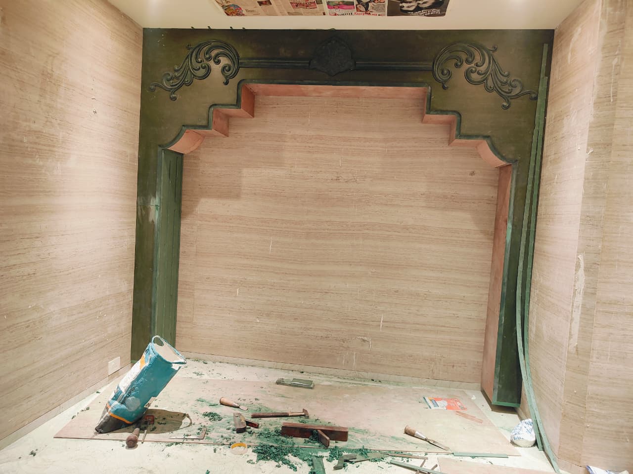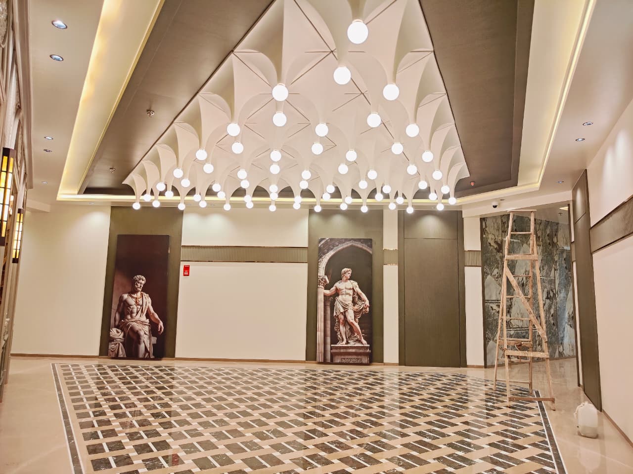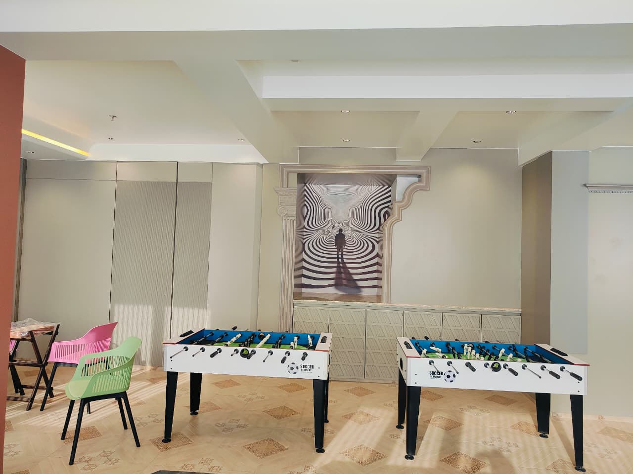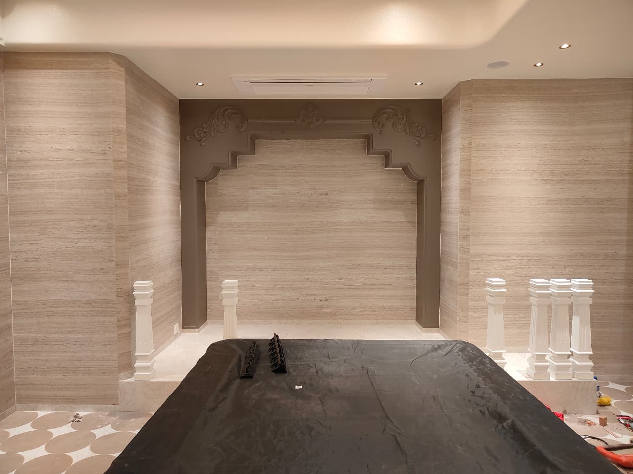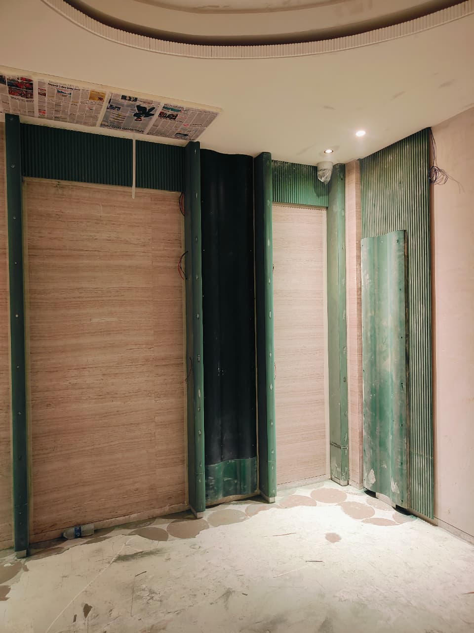
We offer a range of bespoke interior design services tailored to your unique needs. From concept development to final installation.
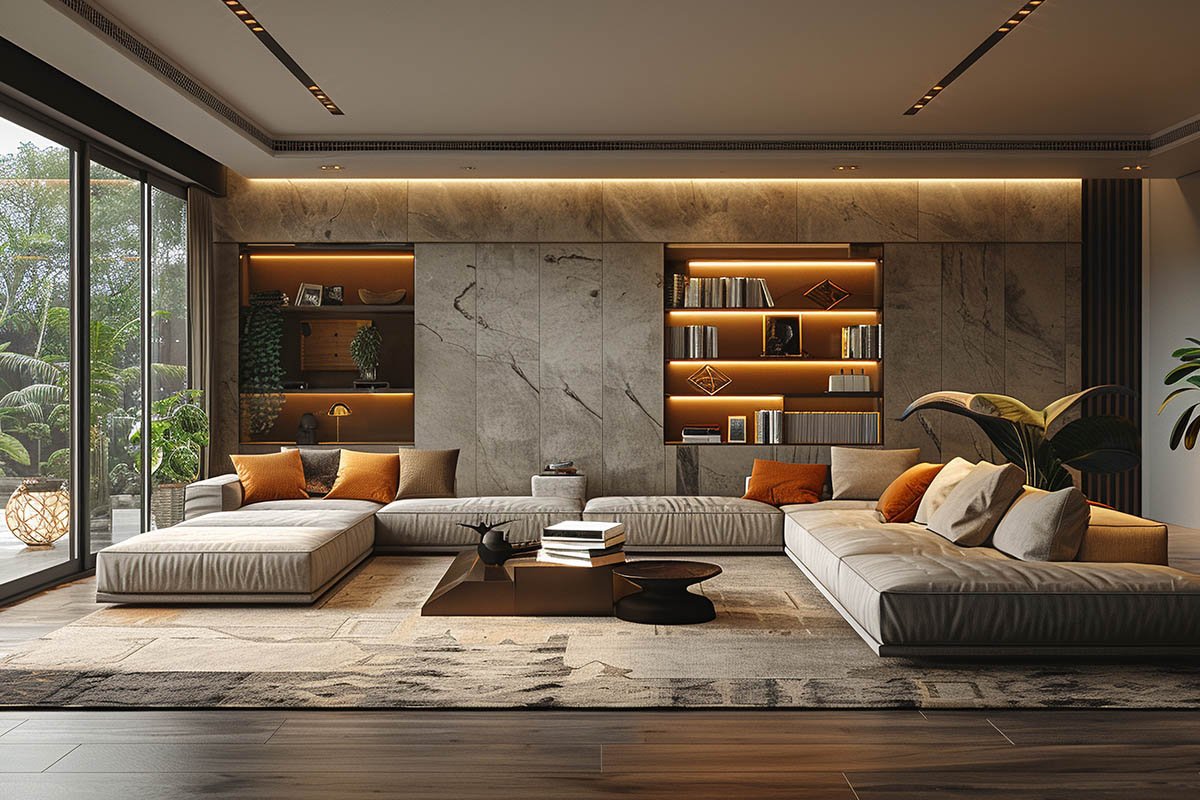

We create personalized living spaces that reflect your style and functional needs.
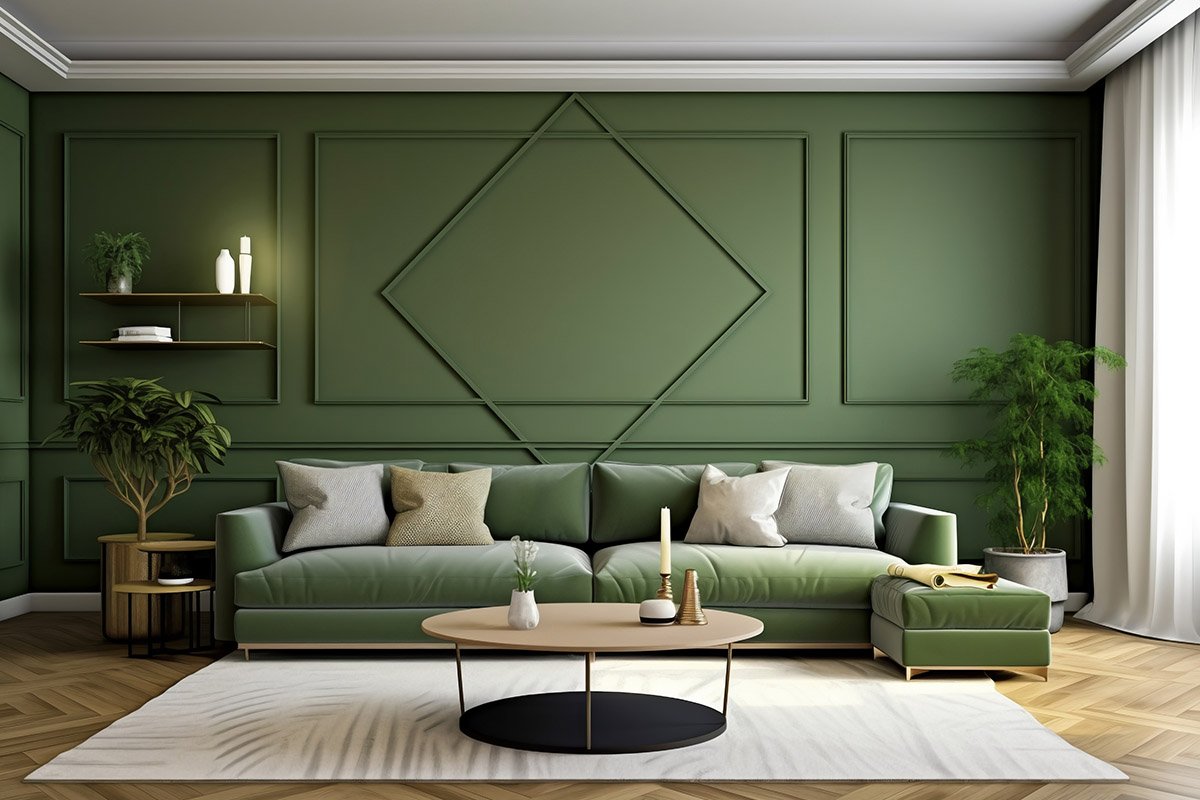
Enhancing business environments with professional, functional, and aesthetically.
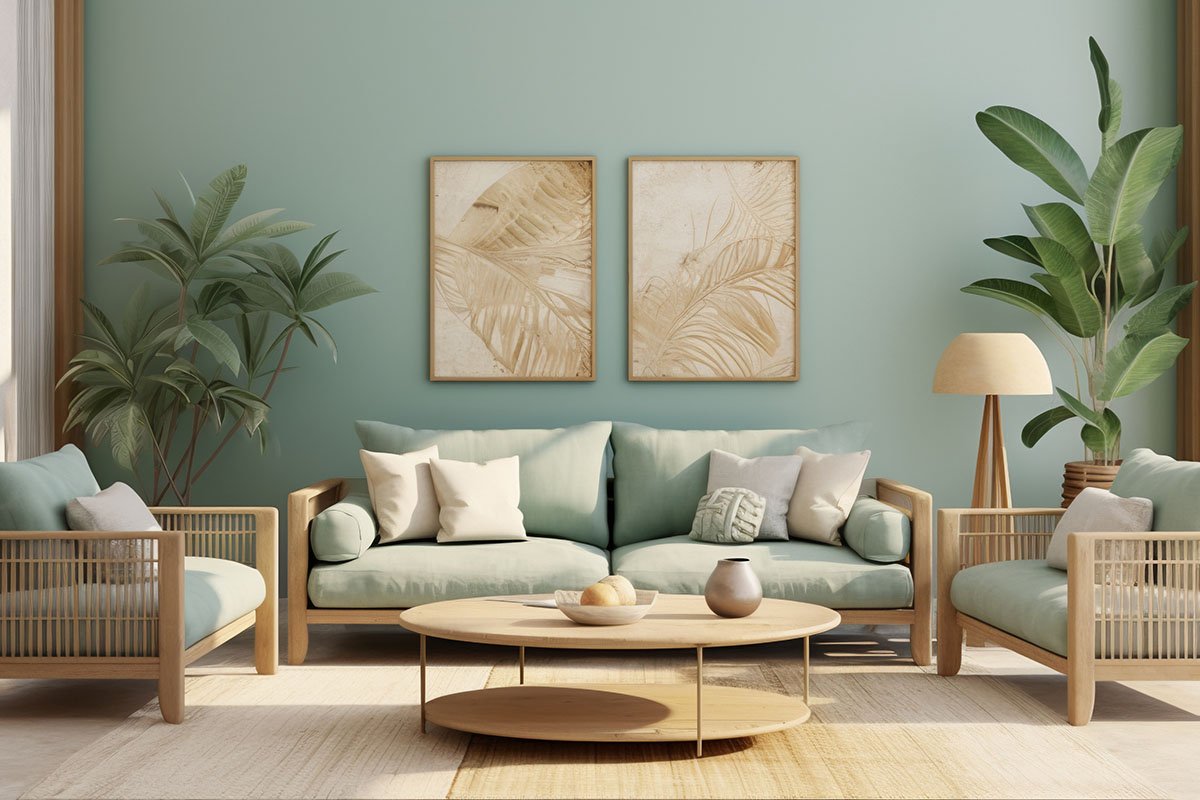
From concept to final setup, we handle all design, vendors, and construction. Just turn the key and move in.
A glimpse of the living rooms, bedrooms and kitchens we have crafted with love. Click on any photo to view it up close.
view full galleryWith 40+ years of combined expertise, we deliver end-to-end interiors that balance design, quality, and value — every single time.

We start with a one-on meeting to understand your vision preferences and requirement.

This involves selecting materials, and layouts, furnishings, as well as creating 3D renderings.

With the design plans in this place, we manage and coordinate all aspects of the projects.

After completing project we conduct a thorough walkthrough with you to review the space.





Our process starts with a consultation to discuss your vision, followed by planning, design presentation, and implementation to achieve your ideal space.
Our process starts with a consultation to discuss your vision, followed by planning, design presentation, and implementation to achieve your ideal space.
Our process starts with a consultation to discuss your vision, followed by planning, design presentation, and implementation to achieve your ideal space.
Our process starts with a consultation to discuss your vision, followed by planning, design presentation, and implementation to achieve your ideal space.
I couldn't be happier with the transformation of my home. The team understood my vision perfectly and delivered beyond expectations.

From consultation to move-in in under 45 days — exactly as promised. The modular kitchen and wardrobes are stunning, top quality material used.
Professional, punctual, and perfect finish. The false ceiling work and lighting design completely changed the feel of our living space.
We got a free quotation the same day. No hidden charges, no surprises — and the bedroom design is absolutely luxury. Highly recommended.
The 5-year warranty gave us peace of mind. Two years later and everything still looks brand new. Siddhi Interior truly stands behind their work.